Data Center vs Server Room How to Choose the Right Fit
Data center vs server room compared on scale, power, cooling, redundancy and cost. Find which option fits your workload and growth plans.
16 min read
A simple question exposes the flaw in most discussions about data center vs server room: if two spaces run the same business-critical workloads, draw the same power stress, and need the same cooling resilience, why should square footage decide what they are?
That older size-based view no longer holds up. Modern infrastructure planning turns on operational thresholds. The dividing lines are whether the environment can sustain higher rack densities, whether cooling is engineered rather than improvised, and whether a single equipment failure can be absorbed without interrupting IT service. Those issues affect uptime, retrofit risk, utility coordination, and site selection long before a facilities team settles on a label.
Standards moved in that direction years ago. A major turning point came with Germany's DIN EN 50600 framework, described by the German Federal Office for Information Security as a data center standard that classifies by function rather than size or design and removes the need to distinguish a data center from a server room when the area supports critical processes, third-party services, or 50% or more of users or services (Uptime Institute survey report discussion). That shift matters because enterprise compute is now distributed across office rooms, edge locations, regional facilities, and larger campuses.
For site selection teams, that changes the decision. The useful question isn't whether a room looks small enough to be called a server room. The useful question is whether it behaves like a data center in engineering terms.
Table of Contents
- Introduction Why the Label Matters Less Than You Think
- What Defines a Data Center and a Server Room Today
- Head to Head Comparison Across Power Cooling and Redundancy
- Compliance Environmental Impact and Local Footprint
- Cost Structure Scalability and Growth Trade Offs
- Real World Use Cases and When Each Option Fits
- How to Choose Between a Data Center and a Server Room
Introduction Why the Label Matters Less Than You Think
When does a server room stop being a room with servers and start operating like a data center?
The answer usually appears in the engineering limits first, not in the floor plan. A relatively small space can require data-center-grade design once rack loads rise, cooling has to be purpose-built, or the business cannot tolerate a single power or mechanical failure. At that point, the label matters less than the operating threshold the site has crossed.
Power density is the clearest signal. Earlier measurements put average rack density at 1.7 kW per rack in 2003. Since then, enterprise environments have moved well beyond the load levels that many office buildings were designed to absorb. A room planned around comfort cooling, shared electrical infrastructure, and limited fault tolerance may perform acceptably at lower densities, then fail economically or operationally as loads increase.
That shift changes the decision framework for site selection teams.
Three questions usually matter more than square footage:
- Rack density: Can the space support sustained IT load without repeated panel upgrades, unstable temperatures, or stranded capacity?
- Cooling architecture: Is heat removal engineered for concentrated loads and airflow control, or is the site relying on building HVAC with little margin?
- Redundancy: Can the environment withstand maintenance events or a single equipment failure without interrupting service?
A fourth issue sits outside the white space. Regulatory scrutiny and environmental burden follow actual operating characteristics such as power demand, backup generation, heat rejection, water use, and noise. They do not fall away because the site is called a server room.
A server room becomes data-center-like when its load, cooling method, and fault tolerance requirements exceed what an adapted building system can reliably carry.
This framing leads to better early decisions. It shows when a retrofit is still manageable, when it is becoming a structural constraint, and when a purpose-built facility or outsourced capacity reduces operational risk even if the installed footprint remains small.
What Defines a Data Center and a Server Room Today
The useful distinction is operational, not architectural. A server room and a data center can occupy similar footprints, yet fall into different planning categories because their engineering limits are different.
A server room is usually an adapted space inside a larger building, supporting a local business unit, branch, or defined internal workload. It often depends on shared electrical distribution, building HVAC, and maintenance practices set for the rest of the property.
A data center is an environment designed around sustained IT load, controlled heat rejection, and continuity during equipment failure or maintenance. That definition can apply to a large standalone facility, a colocation suite, or a compact internal deployment whose power, cooling, and resilience requirements have outgrown standard building services.
Function now outranks form
Current standards practice supports that shift. The DIN EN 50600 framework treats the facility as a data center based on the function it serves and the performance it must sustain, rather than on building type or room size. For site selection teams, that means classification follows operating conditions such as concentrated load, dedicated cooling, service continuity, and fault tolerance.
The practical implication is easy to miss. A room in an office building may still need to be specified, audited, and maintained like a data center if the business impact of failure is high enough and the infrastructure has been engineered beyond office-grade assumptions. The label does not relax obligations around backup power, heat rejection, maintenance access, or local environmental effects.
A threshold-based definition is more useful
The better question is not whether the space looks like a data center. The better question is whether rack density, cooling architecture, and redundancy requirements have crossed the point where shared building systems become a recurring constraint.
That threshold often appears before a company changes the name on the floor plan.
Teams benchmarking internal space against external supply can use global data center listings to compare facility type, market presence, and development status. For broader context on how infrastructure decisions affect reliability and expansion planning, these infrastructure blog posts are a useful reference.
A cleaner working definition helps:
- Server room: Adapted internal space with IT capacity bounded by host-building power, cooling, and maintenance constraints.
- Data center: Purpose-engineered environment for sustained compute load, controlled cooling, and higher service continuity.
- Threshold case: A room that still appears small or local, but functionally operates as a data center because density, thermal load, or uptime requirements exceed what standard building systems can support.
Many classification errors start in that threshold case.
Head to Head Comparison Across Power Cooling and Redundancy
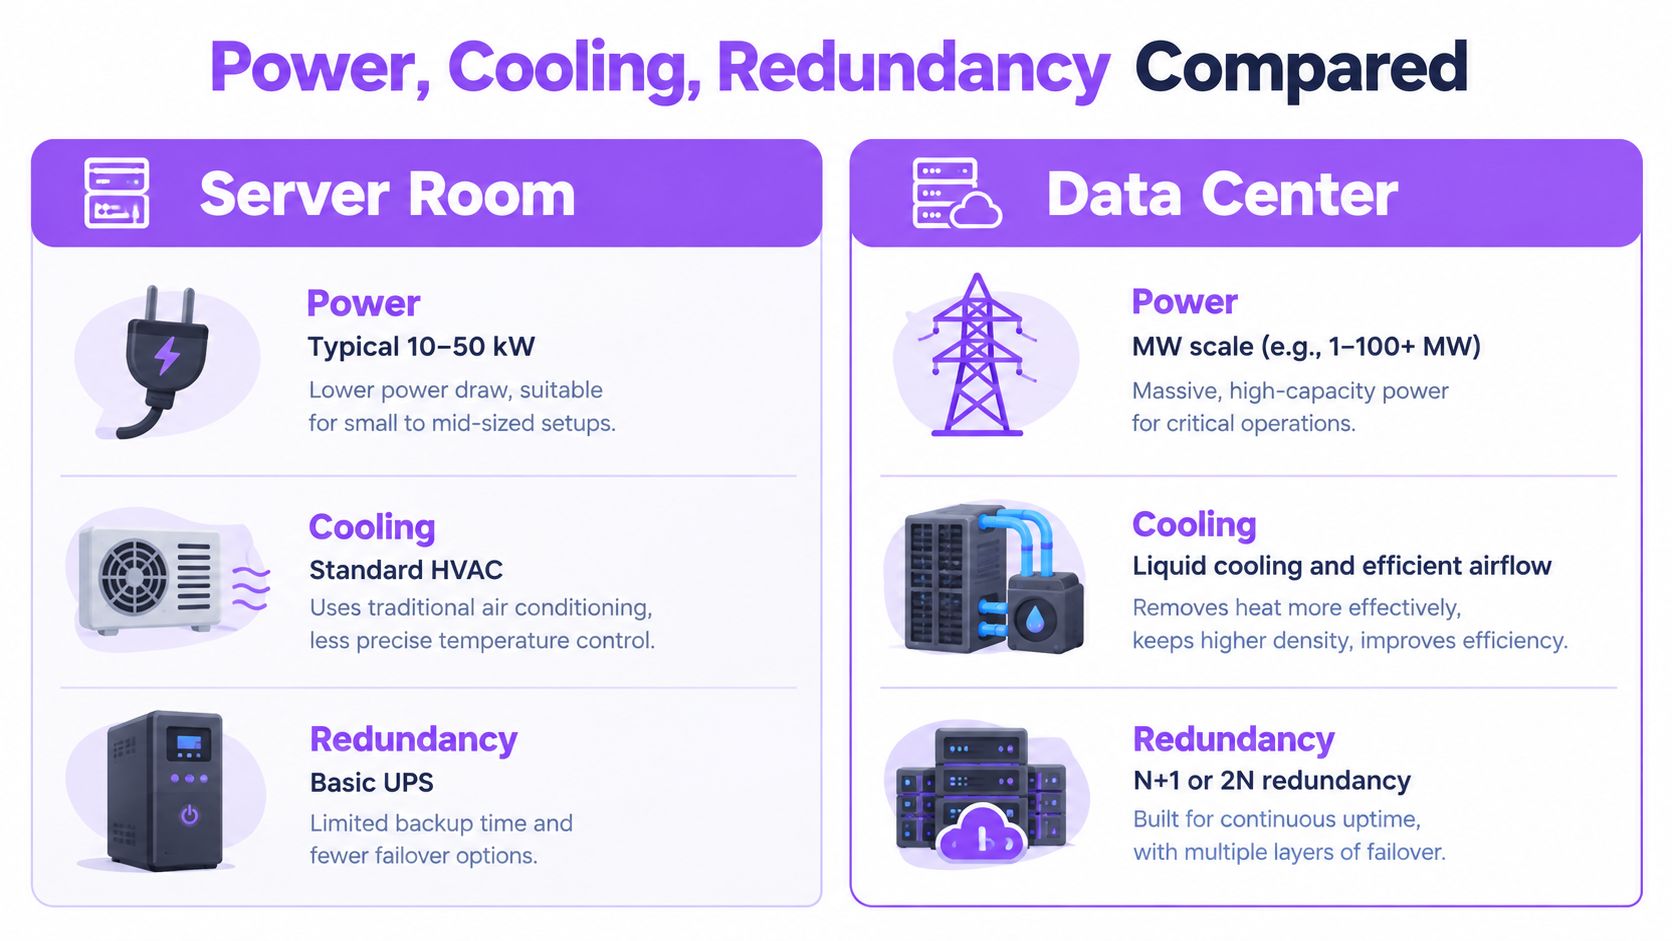
A useful comparison starts with operating thresholds. Once IT load, heat output, and uptime requirements exceed what shared building systems can handle predictably, a server room begins to function like a data center even if the footprint stays small.
| Criteria | Server Room | Data Center |
|---|---|---|
| Primary role | Supports localized or departmental IT in an adapted building space | Supports sustained, larger-scale or more critical compute in an engineered environment |
| Power profile | Often limited by existing building electrical design | Built around dedicated power architecture and larger continuous IT loads |
| Rack density tolerance | Better suited to lower-density deployments | Designed to sustain higher-density deployments over time |
| Cooling method | Commonly relies on conventional HVAC or a single cooling path | Uses precision cooling, airflow management, and increasingly liquid-assisted approaches |
| Redundancy model | May have basic UPS support but fewer independent paths | Can be designed around N+1, concurrent maintainability, or 2N fault tolerance |
| Failure containment | A cooling or power fault can affect the whole room | A single unit failure is less likely to interrupt IT operations |
| Growth pattern | Expansion often means retrofit | Expansion is more likely to be planned into architecture and capacity blocks |
Power and density
The first hard boundary is power density, not room size. Training material used in technical education places typical data center power demand in the range of 50 to 150 W/ft², while dense deployments can reach 20 kW per rack or more (technical training reference). Those levels usually require dedicated electrical capacity, defined airflow, and deliberate heat rejection planning.
A 2025 industry survey reported modal average rack density at almost 9 kW, with the average excluding outliers at 7.5 kW. Recent industry analysis also describes AI deployments pushing some racks into much higher ranges. The planning implication is straightforward: once rack density rises, the limiting factor is no longer floor area. It is whether power distribution, branch circuit design, and cooling capacity can support the load continuously.
That threshold often arrives before any formal reclassification of the room.
Cooling architecture
Cooling usually exposes the difference fastest. A server room can perform acceptably with comfort cooling when loads are light, evenly distributed, and tolerant of temperature swings. The model weakens once a few racks create concentrated heat, return air short-circuits into supply air, or cooling capacity depends on broader building occupancy patterns.
A data center approach starts from the IT heat load and then builds the cooling path around it. That includes supply and return air control, hot-aisle and cold-aisle separation where appropriate, control sequencing, maintenance access, and, at higher densities, liquid-assisted methods. Teams comparing design options and maintenance implications may find these cooling system procurement tips useful because equipment choice affects future density as much as present temperature control.
A practical test helps. If cooling was designed primarily for people and secondarily adapted for servers, the space remains in server-room territory. If cooling was designed around sustained IT load first, the room is operating on data-center principles.
Redundancy and maintenance posture
Redundancy separates manageable inconvenience from service interruption. Industry tiered redundancy models use terms such as N+1, concurrent maintainability, and 2N fault tolerance to distinguish whether a facility can absorb component failure and planned maintenance without taking IT offline (cooling and redundancy overview). Many server rooms have UPS coverage but still depend on a single cooling path, a single panel, or maintenance procedures that require partial shutdown.
That creates a different operating posture. In a space with independent paths and maintainable capacity margins, routine service is scheduled work. In a room with single-threaded dependencies, routine service becomes a risk event.
For site selection teams, that is the more useful distinction. A small room with dedicated cooling, defined failure domains, and maintainable redundancy may function closer to a data center than its label suggests. A larger room without those characteristics may still behave like an upgraded server room under stress.
Compliance Environmental Impact and Local Footprint
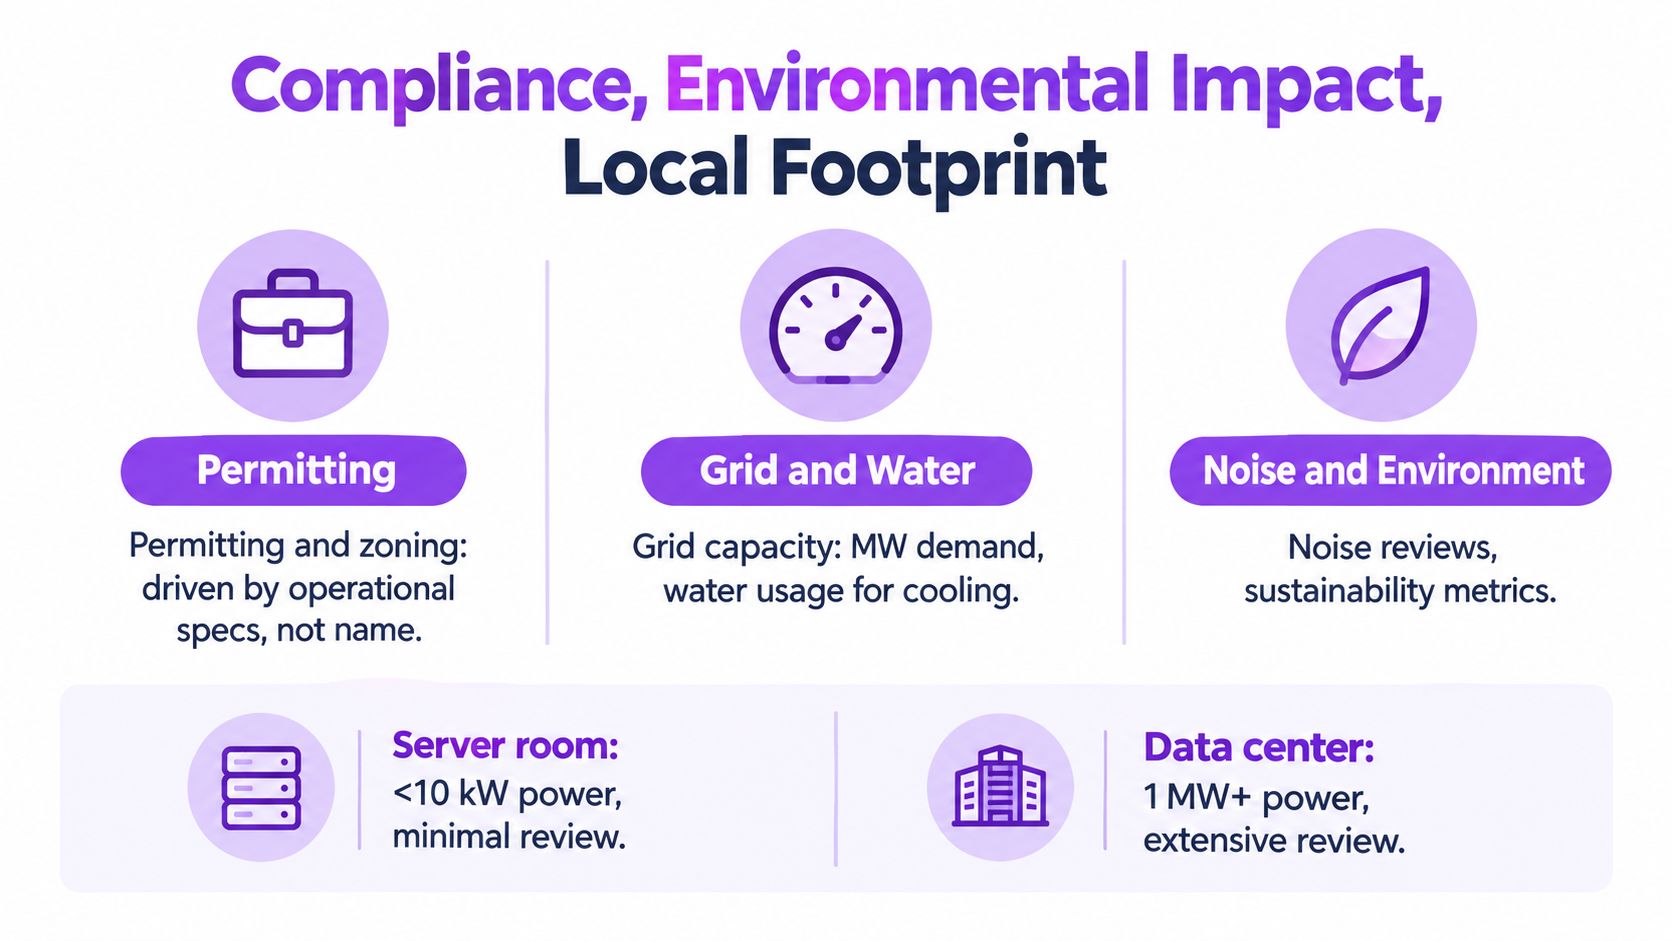
The label on the door rarely determines external burden. Utilities, municipalities, and communities react to operational characteristics. If a facility draws substantial power, rejects substantial heat, generates equipment noise, or adds water demand through cooling, review tends to follow those facts.
Cooling is central to that external footprint. Neutral analysis cited in recent industry coverage says cooling can account for roughly 38% to 40% of data-center electricity use, and another estimate puts cooling at 30% to 40% of total use (2025 analysis of electricity use). That matters because cooling strategy drives several local consequences at once: electrical demand, water dependence in some designs, visible mechanical infrastructure, and acoustic impact.
Why naming doesn't lower scrutiny
A smaller enterprise room may escape formal review when its operational profile stays modest. But once that room adds denser compute, longer duty cycles, and more elaborate cooling, the external questions start to resemble those asked of larger data centers.
Three review triggers tend to matter:
- Grid interaction: Larger and steadier loads require more utility coordination and can influence feeder capacity planning.
- Cooling footprint: Mechanical systems add roof equipment, reject more heat, and may increase water dependence depending on design.
- Noise and emissions exposure: Backup power, fans, and condensers can create neighborhood concerns even at facilities that aren't marketed as data centers.
Compliance follows criticality and impact
Internal compliance also shifts as infrastructure becomes more business-critical. Teams usually need clearer maintenance procedures, stronger resilience documentation, and better visibility into failure domains. The room may still be physically small, but governance expectations rise because the operational role has changed.
For local context, a facility profile such as Green Datacenter ZRH3 in Schlieren is useful not because it settles a generic debate, but because it shows how real sites are evaluated in terms of location, operator, and infrastructure context. Site selection teams need that level of specificity when assessing whether a proposed build-out will remain an internal room or drift into data-center-grade external obligations.
A site doesn't become easier to permit because someone calls it a server room. It becomes easier to permit when its operating profile stays modest.
That distinction is becoming more relevant as denser compute pushes even smaller enterprise spaces toward cooling and power designs that look less like office infrastructure and more like industrial technical plant.
Cost Structure Scalability and Growth Trade Offs
What drives cost over time: the room's size, or the point at which added IT load forces a new power and cooling architecture?
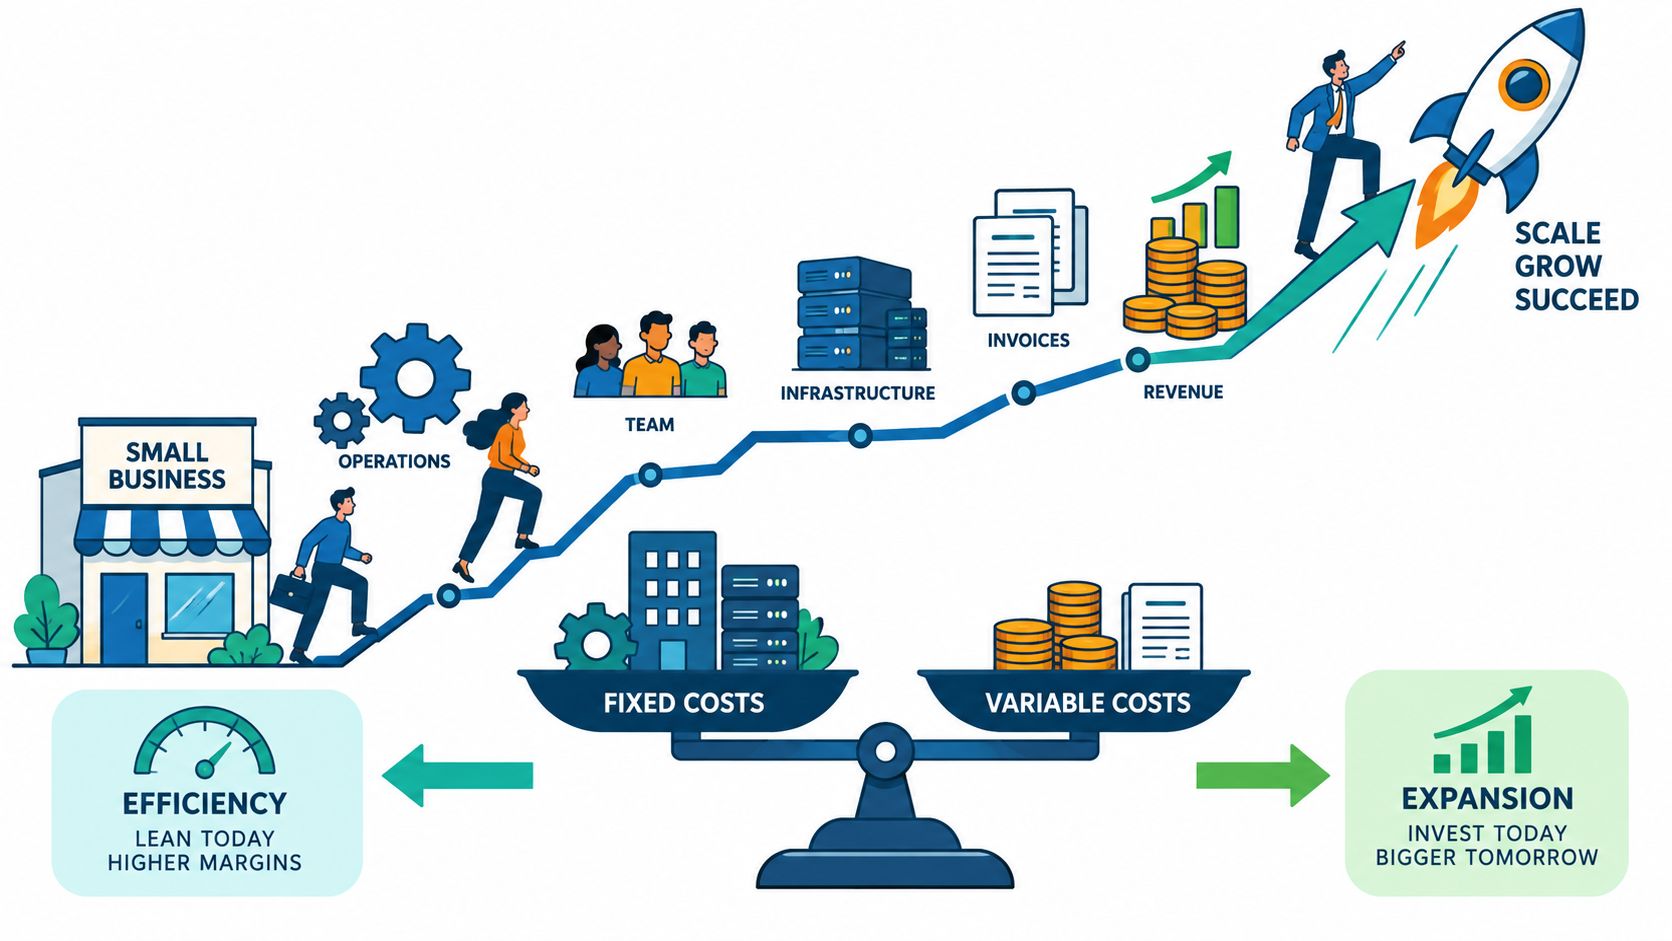
The cost curve usually turns when expansion stops being additive and starts requiring shared infrastructure changes. A server room can be economical while rack loads stay within the building's spare electrical capacity and the cooling system can remove heat without specialized distribution, containment, or major airflow correction. Once those thresholds are crossed, the next few racks often carry the cost of panel upgrades, new distribution paths, mechanical rework, and added resilience controls.
A label does not change that threshold. A small room can begin to absorb data-center-grade costs well before anyone calls it a data center.
Where costs diverge
The economic split usually shows up in four areas:
- Electrical path upgrades: Extra IT load can require new panels, larger feeders, revised UPS topology, or upstream utility coordination. These are building-level costs, not rack-level purchases.
- Cooling architecture changes: Higher rack density may force a move from general room cooling to in-row systems, containment, rear-door heat exchangers, or liquid-cooling readiness. Retrofitting those systems into occupied buildings is usually more expensive than adding the same capability in a facility designed for it.
- Redundancy overhead: A room built for basic continuity can become expensive when the business starts requiring concurrent maintenance, cleaner failure isolation, or longer ride-through. Redundancy is not only extra equipment. It also needs space, distribution separation, testing discipline, and maintenance access.
- Stranded retrofit risk: Capital can get trapped in interim fixes. Teams may fund upgrades that solve the current load but still leave the room short of the next density step or the next uptime requirement.
Scalability is an engineering property. It depends on whether power, cooling, and maintenance paths were designed to expand in modules or assembled in exceptions.
Purpose-built data center capacity usually carries a higher entry cost, but the expansion logic is more predictable. Capacity blocks, resilience options, and cooling methods are defined earlier, so growth tends to trigger fewer building surprises. By contrast, a server room often looks inexpensive until one threshold change forces several disciplines to move at once.
The practical question is not whether a site is called a server room or a data center. It is whether the expected growth path stays below the points where electrical upgrades, cooling redesign, and redundancy requirements become structural rather than incremental. That is often the moment a server room becomes, in functional terms, a data center. The compliance and environmental obligations do not get lighter at that point because the sign on the door stays the same.
Real World Use Cases and When Each Option Fits
A small branch office with local authentication, file services, and a limited application footprint can still fit well in a server room. The operational requirement is local control, not large-scale resilience. In that scenario, the room succeeds because the workload profile is modest and failure impact is contained.
An enterprise hybrid estate creates a different picture. Core systems may need engineered resilience in a data center, while local edge functions remain inside smaller technical rooms. The decision is less about centralization than about aligning each workload with its tolerance for interruption, density growth, and maintenance exposure.
Where the split becomes obvious
Some situations usually point toward a data-center environment:
- Regulated or continuously available services: These workloads often need stronger redundancy and clearer maintenance isolation.
- Rapidly growing enterprise platforms: Once teams expect repeated density increases, retrofit cycles become a planning liability.
- AI and accelerator clusters: These deployments can move beyond what traditional room air cooling was designed to handle.
- Shared-service environments: Third-party or multi-business-unit workloads usually justify a more formal resilience posture.
Site selection examples
Regional market analysis also shapes the answer. A team assessing whether to keep workloads in-house or move them to external capacity may compare major markets such as Northern Virginia, Dublin, London, Frankfurt, Amsterdam, and Paris for latency, operator presence, and pipeline depth. That's often where public facility directories become useful.
Capital markets can influence the same discussion from another angle. For readers evaluating how digital infrastructure is being underwritten alongside other property types, this analysis of cap rates for multifamily data centers adds context on how investors think about the asset class.
The clearest practical rule is simple. If a workload can tolerate localized failure and limited growth, a server room can fit. If the workload needs repeatable resilience, denser scaling, or engineered cooling evolution, the environment should be evaluated as data-center-grade whether or not the room remains physically small.
How to Choose Between a Data Center and a Server Room
The soundest decision framework starts with workload behavior, not room identity. Teams should first classify what the environment must absorb: sustained load, thermal intensity, maintenance events, and service interruption risk. After that, the room's current label becomes far less important.
A useful checklist includes five questions:
- Criticality: Does a failure affect a local team, or does it disrupt a core business process?
- Density roadmap: Will rack power stay moderate, or is there a plausible path toward higher-density compute?
- Cooling path: Is the current design engineered for the IT load, or has it been adapted from comfort-cooling assumptions?
- Redundancy target: Is brief downtime acceptable during maintenance or equipment failure, or is concurrent maintainability required?
- External exposure: Could power demand, cooling design, noise, or water use create utility or community scrutiny?
A decision threshold, not a naming exercise
A room should be treated as a data center when it crosses any combination of these thresholds:
- It supports business-critical or broadly shared services.
- It requires sustained higher-density operation.
- It needs independent maintenance paths for power or cooling.
- Its external footprint begins to matter for permitting or utility coordination.
For teams benchmarking operators and market concentration as part of that decision, operator listings by market provide one factual way to compare where capacity sits and how it is distributed. Public tools can help identify whether external capacity exists in the target geography, how concentrated the operator base is, and whether planned or under-construction supply may influence timing.
The most expensive mistake isn't choosing a server room or a data center. It's choosing one while budgeting and governing it like the other.
The strongest planning move is an audit. Measure current rack loads, confirm cooling headroom, map failure domains, and test whether maintenance can occur without service interruption. If the answers point toward engineered resilience and denser growth, the space has already moved beyond the old server-room mindset.
Data Centers List gives site selection teams a practical way to compare facilities, operators, and market pipelines across active, planned, and under-construction capacity. For anyone working through the data center vs server room decision, it helps translate an abstract infrastructure question into location-specific analysis around power scale, operator presence, and local context.